Our client is a local developer, well known for quality residential and commercial buildings. They are also a long-standing customer, for whom we have completed four previous similar projects.
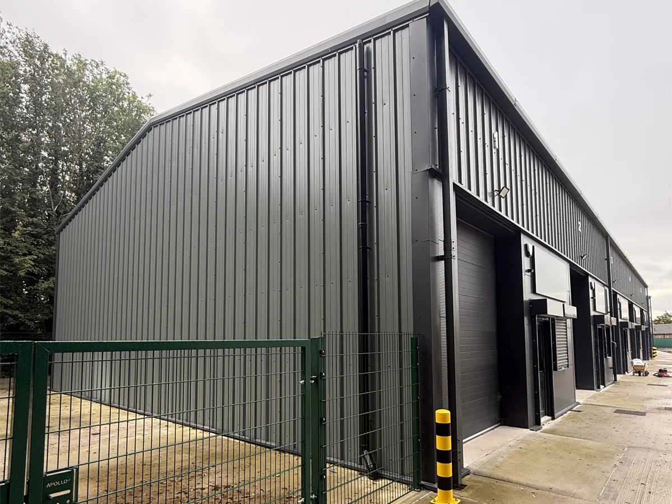
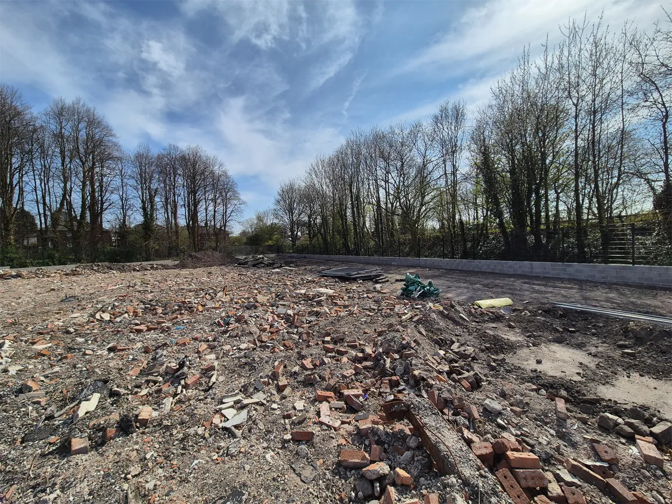
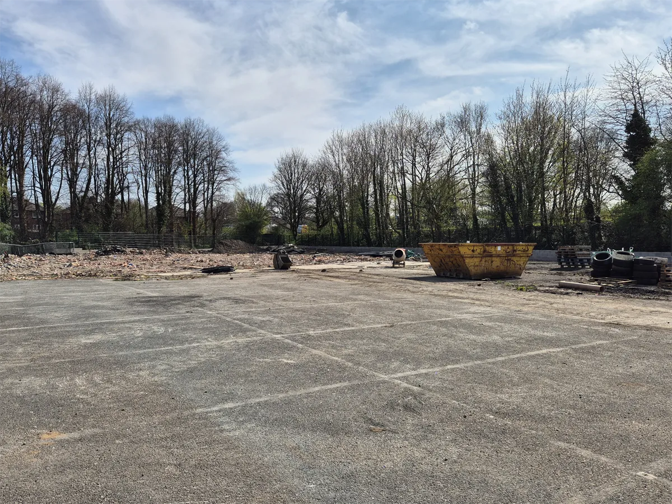
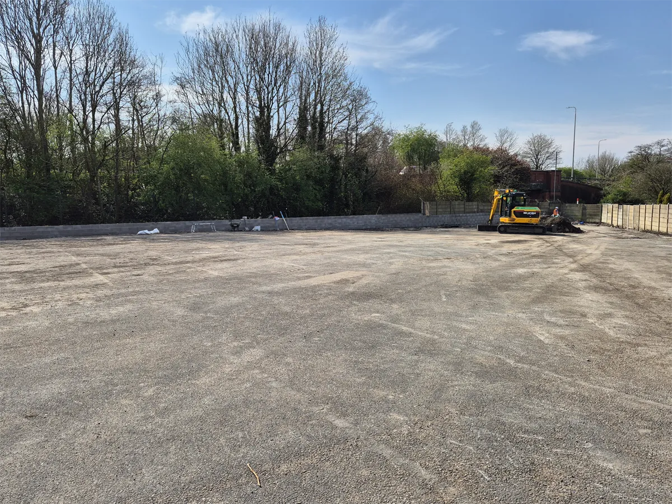
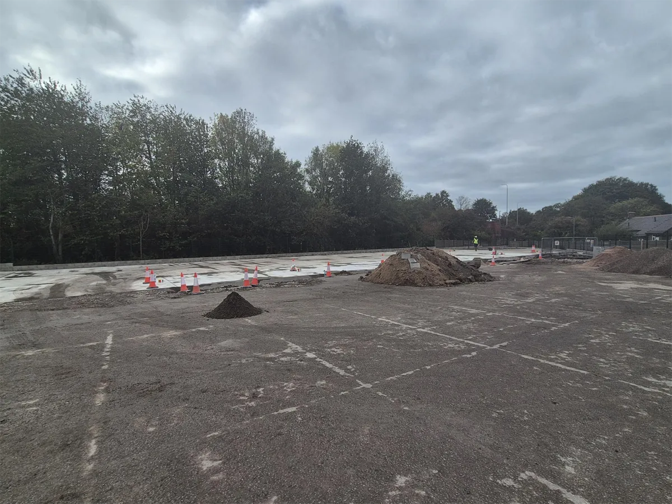
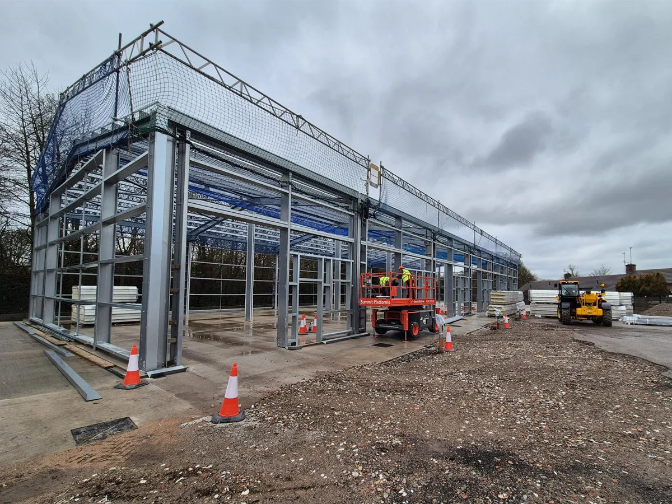
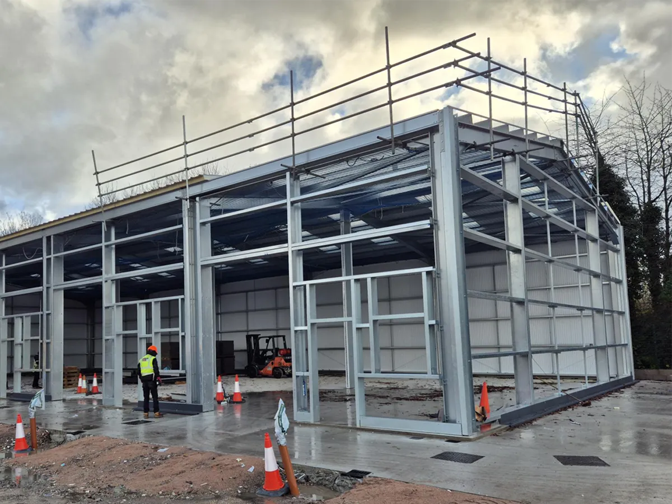
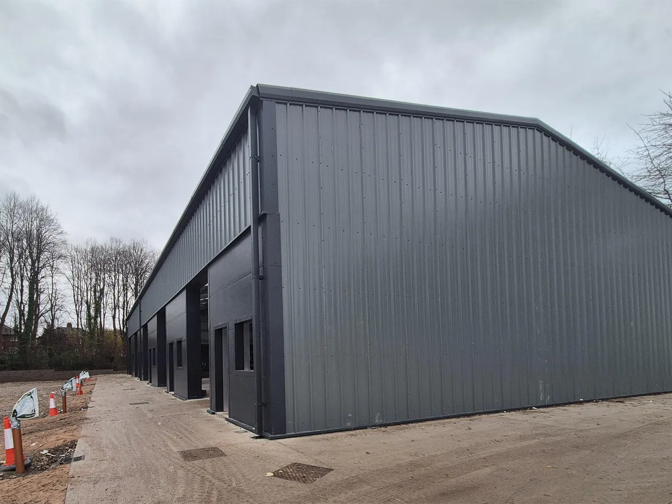
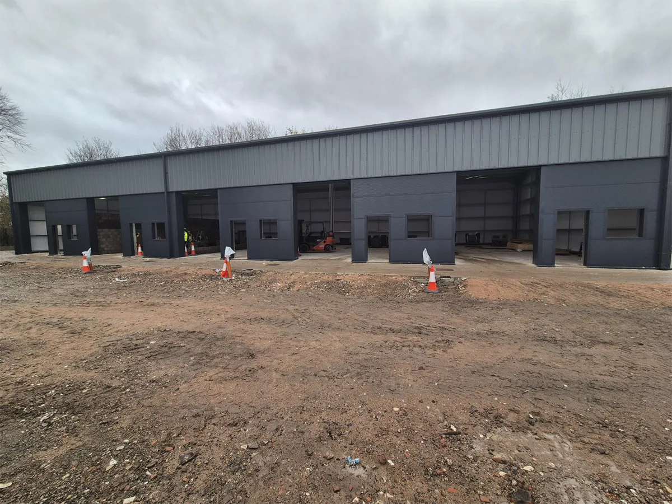
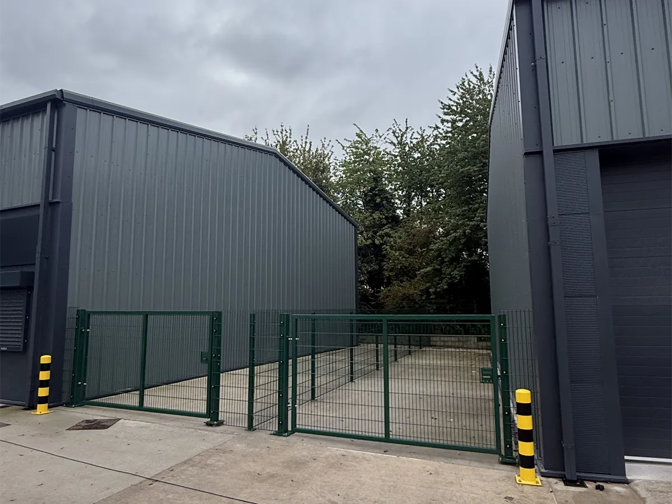
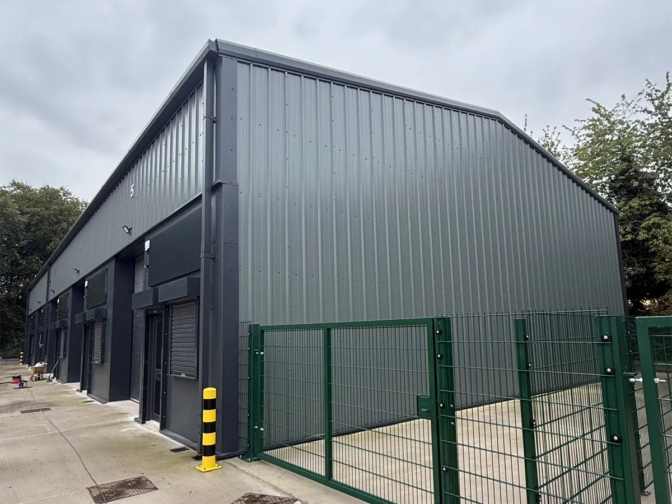
On this occasion the brief was to design and build eleven industrial units in two buildings. Six in one and five in the other.
After four projects together, the client came straight back to us for this one.
Over those projects, we and our engineers have worked closely with the client to get the most efficient buildings and foundations, without losing the high-end feel of their units. This scheme was no different.
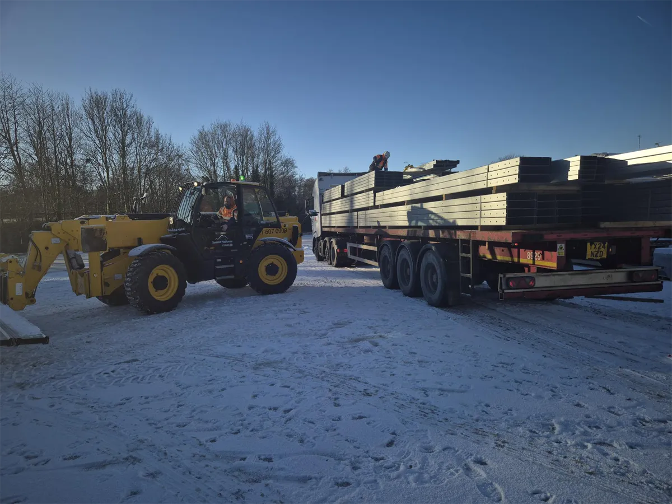
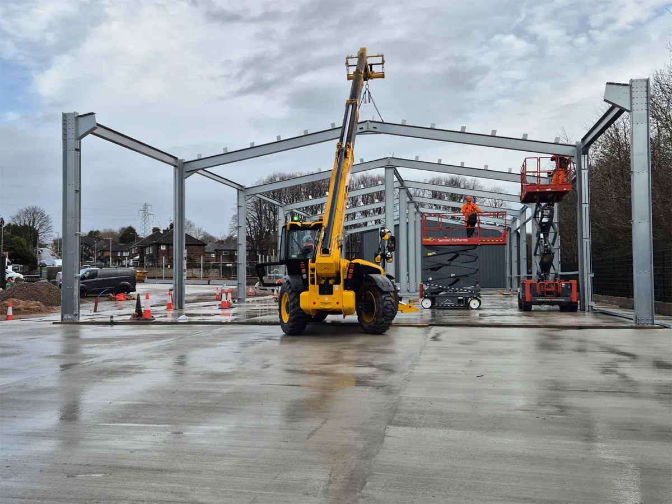
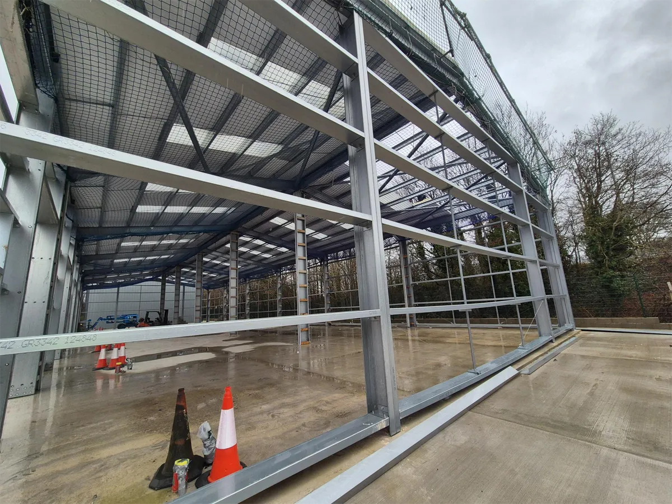
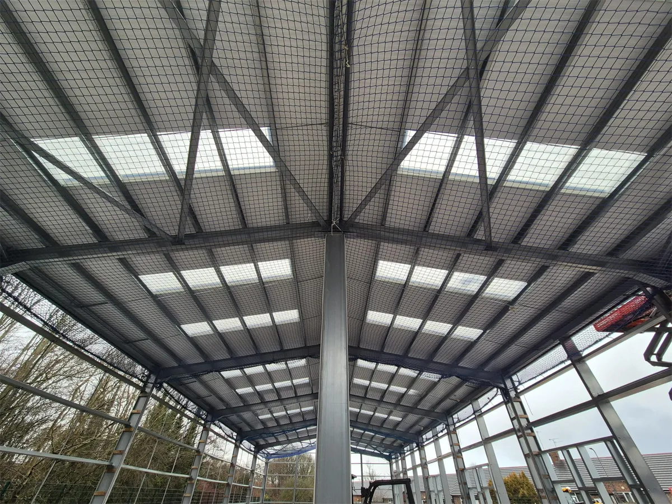
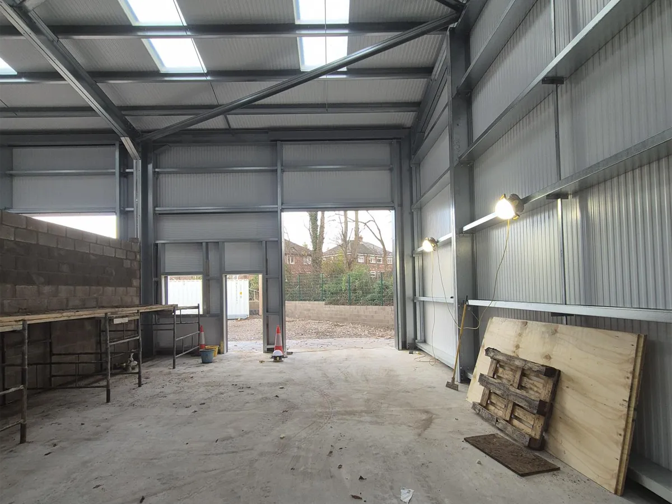
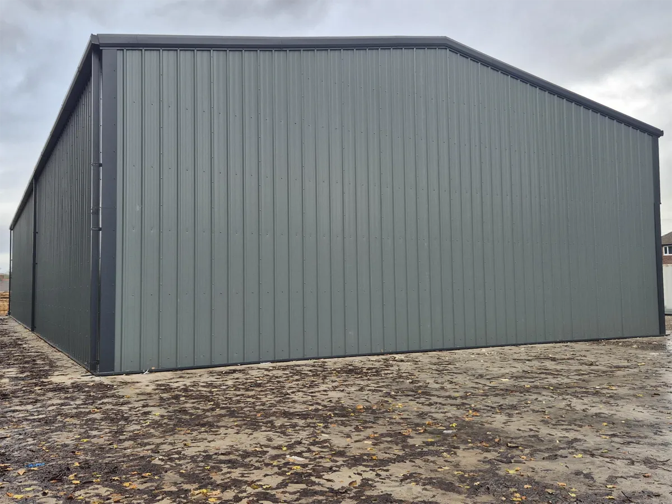
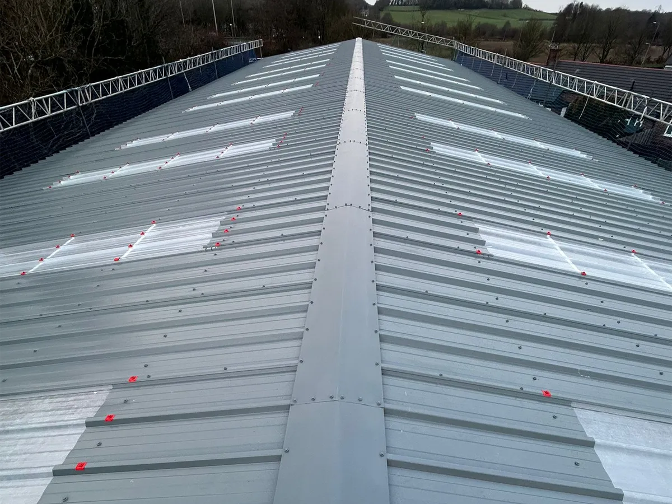
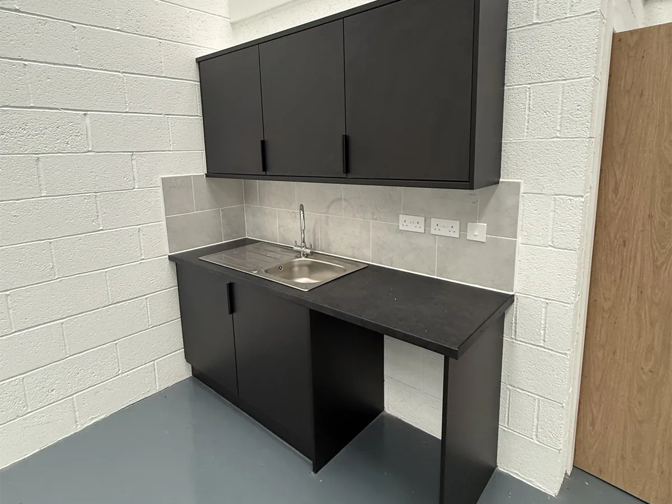
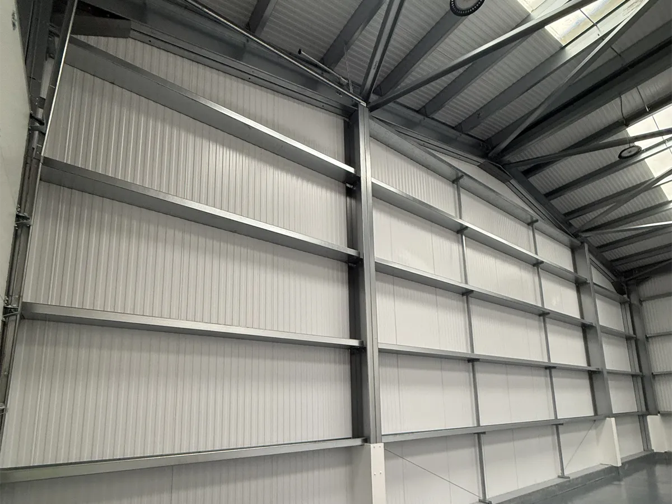
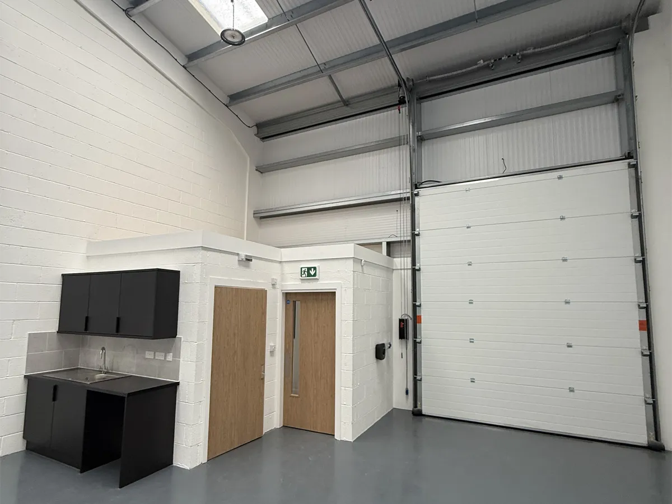
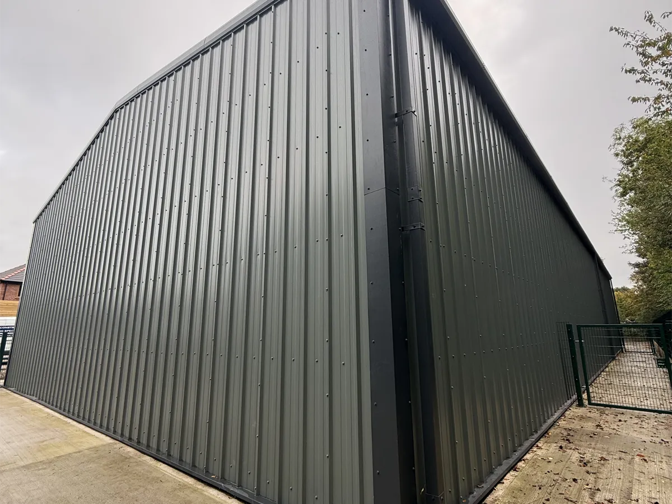
The buildings were constructed using our cold rolled frame design to minimise foundation requirements and build time. The project also features fully insulated composite cladding, including micro-rib to the front elevations, firewalls, and British-built three-phase electric roller doors. This high specification means maximum comfort and usability for the businesses using the units, and a high-end look from the road.
We also designed the foundation and assisted with Building Control.
The buildings were handed over on budget and ahead of schedule, bringing new investment and jobs to St Helens.
If you’re planning a multi-unit scheme and want a partner who’ll be there for the next one too, get in touch with LGS and discover how we can work together.